

Verifying anti-corrosion coating thickness on self-drilling anchor bolts sounds simple until a US inspector rejects your shipment. Our factory learned this lesson early, and it still shapes every batch we test.
To verify anti-corrosion coating thickness on self-drilling anchor bolts, confirm the specified coating system, measure with a calibrated magnetic induction or XRF gauge on defined test surfaces, compare local and average readings against ASTM or ISO acceptance limits, and document batch-level results.
That answer covers the core workflow. But each step hides details that can make or break project acceptance. Let me walk you through them one by one.
How can I measure coating thickness accurately without damaging the bolt surface?
A few years back, one of our US clients returned a sample bar with visible scrape marks from a bad measurement attempt. Our QC team now trains every inspector on gauge placement first.
Use non-destructive testing with a magnetic induction coating thickness gauge on ferrous bolts, or X-ray fluorescence for precise metallic layers. Take multiple readings on flat, defined test surfaces such as bolt ends, avoiding threads and edges where readings distort.
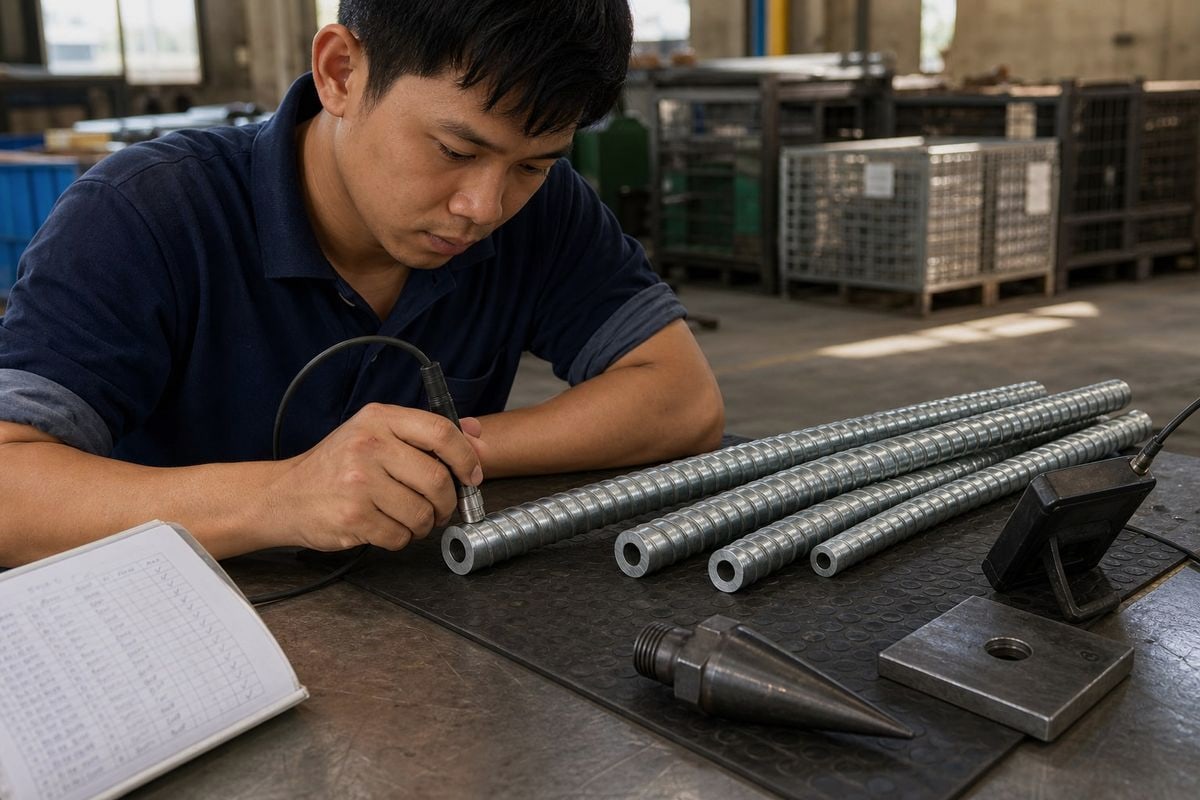
Non-destructive testing is the workhorse of field verification. The magnetic induction method works because the steel substrate of a self-drilling anchor system is ferromagnetic, while zinc, epoxy coating layers, and duplex systems are not. The gauge reads the magnetic gap between probe and steel. That gap equals coating thickness.
But geometry matters more than most buyers expect. A hollow threaded bar is not a flat plate. Curved surfaces, thread crests, and roots all skew readings. Here is how the common methods compare:
| Method | Type | Best For | Limitation on Anchor Bolts |
|---|---|---|---|
| Magnetic induction | Non-destructive | Zinc coating thickness, epoxy on steel | Needs flat or gently curved test surface |
| X-ray fluorescence | Non-destructive | Thin metallic layers, alloy verification | Higher cost, mostly lab-based |
| Eddy current | Non-destructive | Non-conductive coatings on non-ferrous metal | Rarely applies to steel bolts |
| Microscopic cross-section (ASTM B487) | Destructive | Dispute resolution, qualification | Destroys the sample piece |
Practical tips for accurate readings
First, calibrate the coating thickness gauge on an uncoated bolt from the same batch, not on a flat calibration plate alone. Substrate curvature affects zero readings. Second, take at least five readings per test surface and record each one. Third, measure on the flat end faces, nut faces, and plate surfaces where standards define valid test areas. Avoid thread flanks unless the specification explicitly requires them. In our quality control inspection routine, we photograph every gauge reading beside the batch tag. That habit has settled more than one disagreement before it started.
What ASTM or ISO standards should I reference to confirm compliance for my US project?
When we prepare export documents for American contractors, the spec review always comes before production. One wrong standard reference in a submittal can stall a whole tunneling schedule.
Reference ASTM A153 or F2329 for hot-dip galvanized fasteners, ASTM B487 and B499 for thickness measurement methods, ISO 4042 for electroplated coatings, and ISO 12944 for protective paint systems. Always match the standard to the coating type your project specifies.

Standards are not interchangeable. Each coating system carries its own acceptance criteria, and mixing them up is the most common compliance error I see in US project paperwork. Hot-dip galvanizing follows different thickness rules than zinc electroplating, and a duplex epoxy-over-zinc system follows different rules again.
Here is a quick reference map:
| Coating System | Governing Standard | What It Covers |
|---|---|---|
| Hot-dip galvanizing on hardware | ASTM A153 / F2329 | Minimum zinc coating weight and thickness by class |
| Electroplated zinc on fasteners | ISO 4042 1 | Thickness on defined test surfaces, sampling per ISO 3269 |
| Microscopic thickness measurement | ASTM B487 | Destructive cross-section verification |
| Magnetic thickness measurement | ASTM B499 | Non-destructive gauge method for zinc on steel |
| Protective paint systems | ISO 12944 | Corrosivity categories and coating durability |
| Anchor bolt material | ASTM F1554 | Base steel grades often paired with coating specs |
Local thickness versus batch average
This distinction trips up many buyers. Local thickness is one spot reading. Batch average is the mean across a sample lot. Standards such as ISO 4042 allow rejection when local thickness falls below the minimum, even if the average looks fine. So never accept a certificate that reports only averages. Ask for both values.
Hydrogen embrittlement considerations
For high-strength bolts, some electroplating processes introduce hydrogen embrittlement risk 2. US specifications may require baking after plating or point to specific ASTM coating standards plus proofload testing. If your project uses high-grade self-drilling bars, raise this question with your supplier before production starts, not after.
Which testing tools or third-party inspection services can I trust for reliable results?
Choosing between a fast handheld gauge and a slower lab method is a trade-off we weigh on nearly every US order. Speed suits routine checks, but a lab report carries more weight in a dispute.
Trust calibrated magnetic induction gauges from established brands for routine field checks, XRF analyzers for alloy and layer verification, and accredited third-party bodies such as SGS, Bureau Veritas, TÜV, or Intertek for independent pre-shipment inspection and certified test reports.

Reliability starts with the tool, but it ends with the process around the tool. A perfect gauge in untrained hands still produces bad data. So evaluate both the instrument and the operator.
Choosing the right instrument
For zinc coating thickness on steel, a magnetic induction gauge with a curved-surface probe is the standard field choice. Look for instruments that meet ASTM B499 method requirements and hold current calibration certificates. For duplex systems, you may need a gauge that separates the zinc layer from the epoxy topcoat, which usually means X-ray fluorescence in a lab setting. For buried or immersion service coatings, thickness alone is not enough; holiday testing checks for pinholes that a thickness gauge cannot see.
Choosing a third-party inspector
Independent inspection matters most when the buyer and supplier sit on different continents. Here is what I recommend checking:
| Criterion | What to Verify |
|---|---|
| Accreditation | ISO 17025 lab accreditation 3 or ISO 17020 inspection body status |
| Method competence | Experience with ASTM B487, B499, and fastener sampling plans |
| Local presence | Office near the factory for pre-shipment inspection |
| Report format | Batch numbers, individual readings, gauge calibration data included |
| Independence | No commercial tie to the supplier being inspected |
In our experience exporting to the US and Europe, buyers who book a third-party pre-shipment inspection early get their reports before the vessel sails. Buyers who book late end up choosing between delayed shipment and unverified goods. Neither option is good. Schedule inspection when you place the order, not when production ends.
How do I verify my supplier's coating thickness certificates before shipment arrives?
A procurement manager from Texas once asked me a sharp question during an audit call: how would she know our certificate matched the actual bolts in the container? It was a fair challenge, and it changed how we structure our documentation.
Cross-check the certificate's batch numbers against marked products, confirm the cited standard matches your project spec, verify both local and average thickness values appear, request raw gauge readings and calibration records, and commission independent pre-shipment testing on random samples.

A certificate is only as trustworthy as its traceability chain. Paper is cheap. What you want is evidence that connects a specific document to a specific batch of self-drilling anchor bolts sitting in a specific container.
A step-by-step verification workflow
- Match the standard. Confirm the certificate cites the exact ASTM standards or ISO documents named in your project specification. A certificate citing the wrong standard is worthless, even with good numbers.
- Check batch traceability. The batch or heat number on the certificate must match the markings or tags on the bolts, plates, nuts, and couplings. Ask for tagged photos.
- Demand full data. Insist on individual readings per test surface, not just a summary average. Remember the local-versus-average trap.
- Verify the gauge. Ask for the coating thickness gauge model and its calibration certificate date. An expired calibration undermines every reading.
- Sample independently. Have samples pulled at random by a third party, or request sealed retention samples you can test on arrival with your own gauge.
- Review process records. For hot-dip galvanizing, ask about bath composition checks. For plated high-strength parts, ask for hydrogen embrittlement relief baking records. For epoxy coating, ask for curing and dry film thickness data.
Some buyers also request short video calls during in-house quality control inspection. We host these regularly from our Shandong facility, and they cost nothing compared to the price of a rejected shipment. Good corrosion resistance starts long before the bolt reaches the jobsite; verified documentation is how you prove it from six thousand miles away.
Conclusion
Coating failures on anchor bolts are silent until they are expensive. Verify the right standard, the right gauge, the right surfaces, and the right documents, and your US project stays protected.
Footnotes
1. Official ISO standard specifying requirements for electroplated coatings and coating systems on fasteners. ↩︎
2. Replaced HTTP 404 with an authoritative document on hydrogen embrittlement in steel fasteners from the Research Council on Structural Connections. ↩︎
3. Describes requirements for the competence, impartiality, and consistent operation of testing and calibration laboratories. ↩︎